
Description
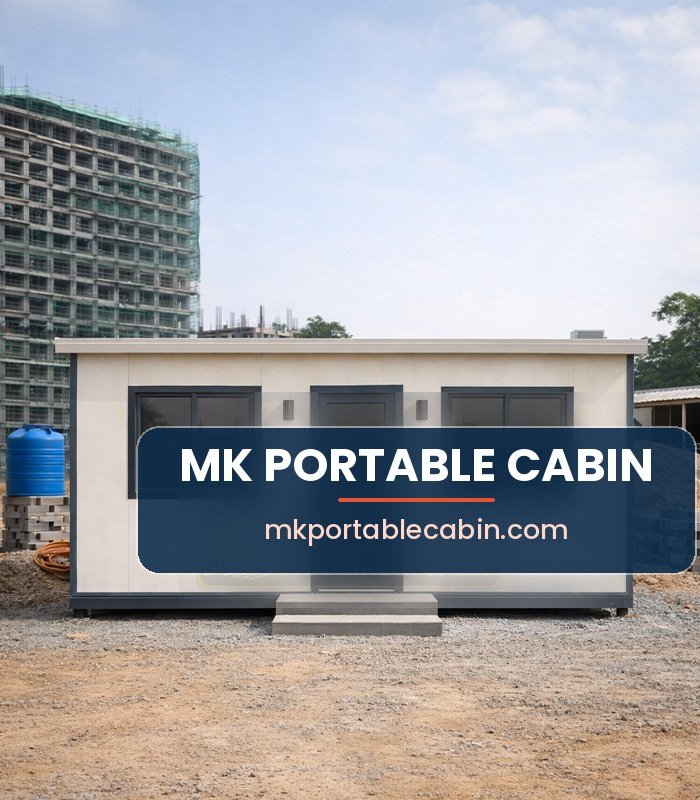
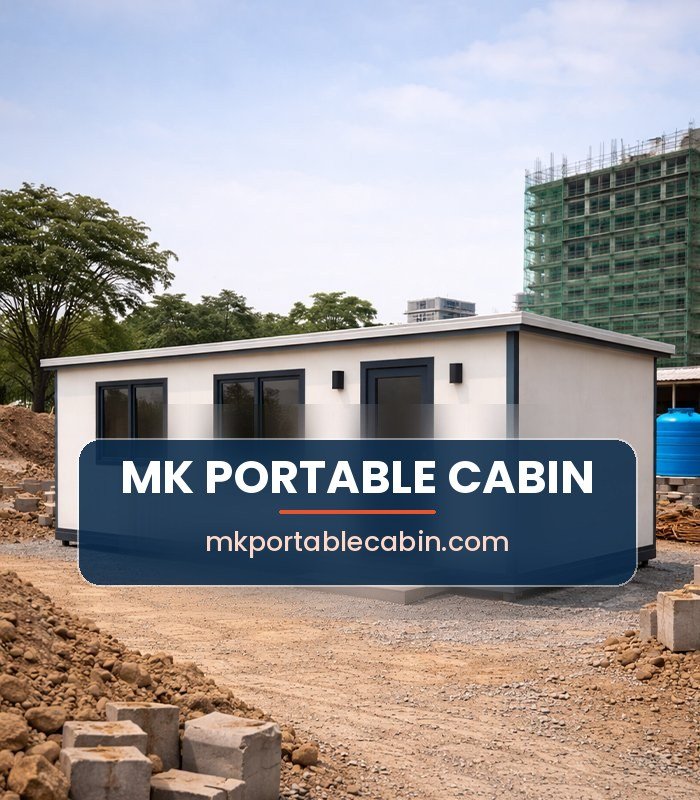
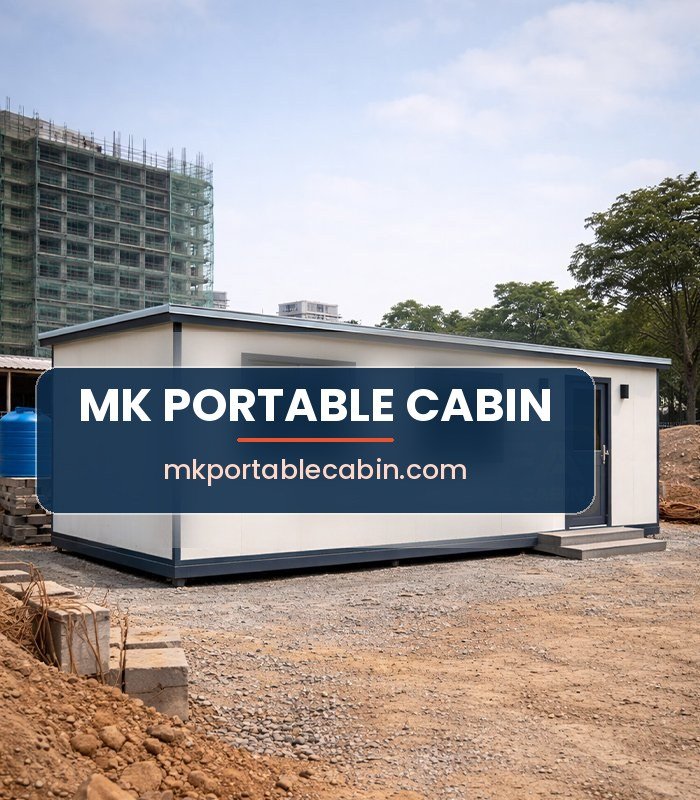
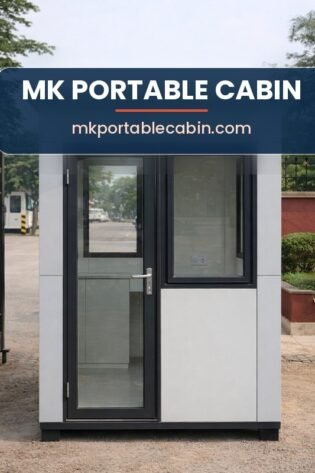
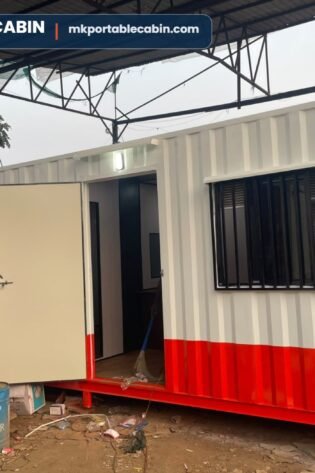
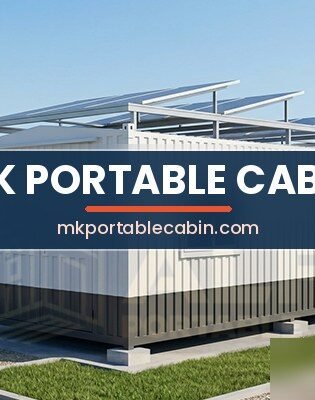
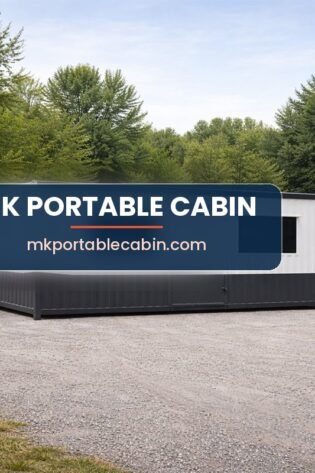
The Site Office Cabin in Mumbai by MK Portable Cabin is specially designed for construction sites, infrastructure projects, real estate developers, contractors, engineers, and project management teams. It provides a quick and professional office setup directly at the work location without permanent construction.
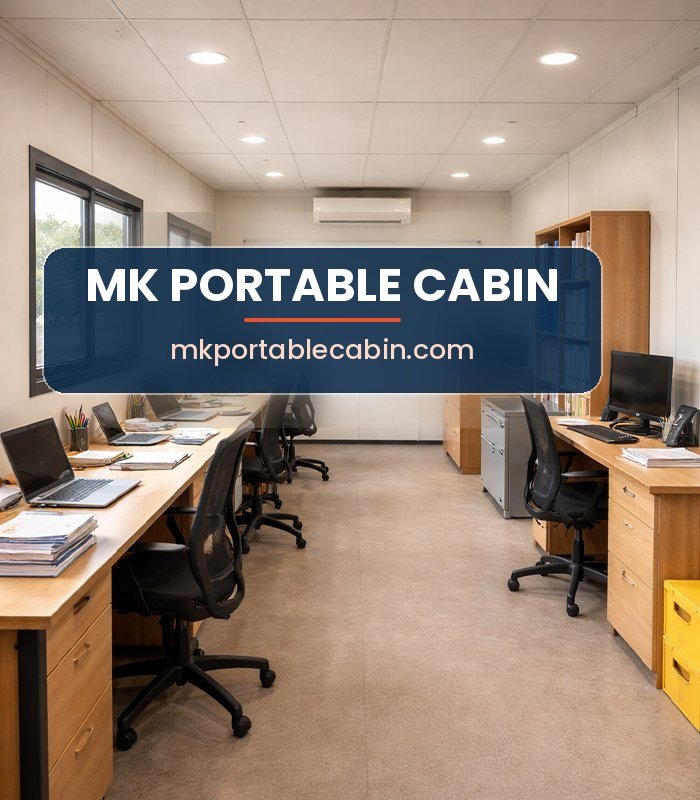
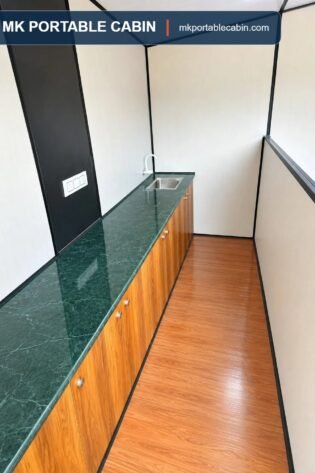
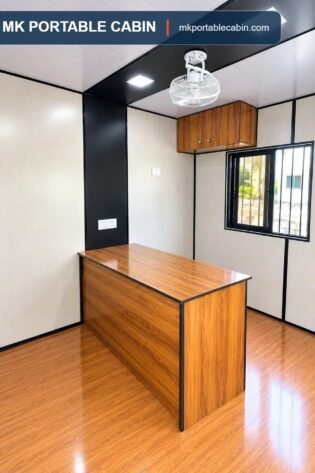
This cabin is built with a strong mild steel frame, durable exterior sheets, insulated wall panels, clean flooring, doors, windows, lighting, switchboards, and ventilation. It is suitable for daily office use at active project sites where strength, comfort, and mobility are important.
The site office cabin can be used as a project office, engineer room, meeting cabin, supervisor cabin, admin cabin, sales cabin, or temporary workplace. It can also be customized with partitions, furniture, AC provision, extra windows, storage space, branding, and different size options.
MK Portable Cabin manufactures high-quality site office cabins in Mumbai with practical layouts, strong fabrication, and professional finishing. This cabin is ideal for businesses that need a movable, cost-effective, and ready-to-use office solution for construction and industrial locations.
Total Area
200 sq. ft.
Materials Used
- Mild steel frame
- GI / MS exterior sheet
- Insulated wall panels
- Vinyl / wooden flooring
- Aluminium sliding windows
- MS / steel door
- Electrical wiring
- LED lights and switches
- Internal wall finishing
- Weather-resistant paint coating
- Ventilation provision
Best Use / Application
- Construction site office
- Builder project office
- Engineer cabin
- Contractor office
- Supervisor cabin
- Real estate site office
- Infrastructure project cabin
- Temporary admin office
- Industrial project office
Site Office Cabins: Sizes, Setup and Site Requirements in Mumbai
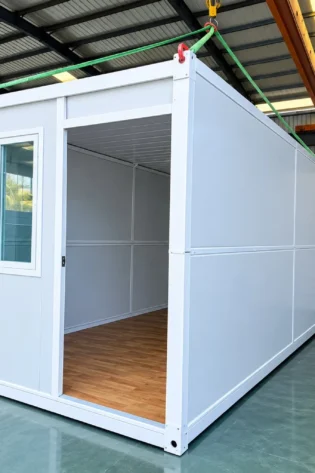
Site office cabins are prefabricated, bolt-together offices that a contractor can place on a plot in a single day and shift again when the project moves. Because the shell is built in our Mumbra workshop and only assembled at your site, you get a sealed, painted, wired office without any brick-and-mortar work, any curing time, or any municipal construction dust on your plot.
The sizes contractors ask for most often are 10×10 for a single engineer, 20×8 for a two-desk supervisor cabin, 20×10 for a project office with a meeting corner, and 40×10 when the whole site team, drawings table and server rack have to sit together. Any length in between is possible because the frame is cut to order — tell us the plot space you can spare and we size the cabin to it.
Before delivery, keep three things ready. First, a level base: a plinth of concrete blocks, a plain PCC bed or even compacted murum with pavers at the four corners is enough; the cabin does not need a full foundation. Second, a clear approach for the trailer and hydra — roughly 12 feet of width and no low cables across the gate. Third, a power point within reach so the internal wiring, lights, fan and AC point can be energised the same day.
Standard build is a GI or MS structural frame, PUF or EPS sandwich panel walls, a sloped roof that drains in monsoon, vinyl or plywood flooring, aluminium sliding windows with mosquito mesh and grill, and a lockable door. Toilet-attached, pantry, partition cabin and double-storey versions are all made to order.
Tell us your size and the cabin’s use and you will have a written quote the same day — call +91 98676 48337 or message us on WhatsApp.
Get a price for this cabin
Tell us the size you need and we reply with a price the same working day.
#wpforms-8579 {
–wpforms-container-padding: 0px;
–wpforms-container-border-width: 1px;
–wpforms-container-border-radius: 3px;
–wpforms-background-color: rgba(0, 0, 0, 0);
–wpforms-field-size-input-height: 43px;
–wpforms-field-size-input-spacing: 15px;
–wpforms-field-size-font-size: 16px;
–wpforms-field-size-line-height: 19px;
–wpforms-field-size-padding-h: 14px;
–wpforms-field-size-checkbox-size: 16px;
–wpforms-field-size-sublabel-spacing: 5px;
–wpforms-field-size-icon-size: 1;
–wpforms-label-size-font-size: 16px;
–wpforms-label-size-line-height: 19px;
–wpforms-label-size-sublabel-font-size: 14px;
–wpforms-label-size-sublabel-line-height: 17px;
–wpforms-button-size-font-size: 17px;
–wpforms-button-size-height: 41px;
–wpforms-button-size-padding-h: 15px;
–wpforms-button-size-margin-top: 10px;
–wpforms-container-shadow-size-box-shadow: none;
}
Or call 98676 48337.
Site Office Cabins for a Full Project: How Many Do You Need and in Which Sizes
Most buyers searching for site office cabins are not looking for one room — they are planning a whole site setup, and the usual mistake is ordering one large cabin when three smaller ones would have worked better. Separate cabins can be placed where each team actually works, moved one at a time as the site progresses, and billed in stages instead of all at once.
A simple way to plan it: count the people who must sit at a desk, not the total headcount on site. Engineers, billing staff and the project manager need desks. Labour, drivers and security do not. Then allow roughly 35 to 45 sq ft of floor per desk person once you account for cupboards, a printer table and walking space. A 10×20 cabin seats three to four comfortably; a 10×40 seats seven to eight.
| Project stage / team | Typical cabin set | Why this split works |
|---|---|---|
| Small site, 1–3 staff | One 10×20 site office | One room, one AC point, cheapest to shift |
| Mid site, 5–8 staff | 10×40 office + 4×4 security cabin | Gate stays manned without anyone leaving the office |
| Large site, 10+ staff | Two 10×20 (engineers + billing) + 10×30 meeting/sample room | Client meetings do not disturb working staff |
| Site with no toilet access | Add a 4×4 or 4×7 toilet cabin beside the office | Keeps staff on site; no walking to a neighbouring plot |
| Night-shift or remote site | Add a bunk house for 6–8 people | Staff stay on site, start earlier |
One more thing worth deciding early: whether the cabins will be stacked. Two cabins stacked save plot area and keep the ground floor free for stores, but they need a level plinth and an external staircase, so tell us at quotation stage rather than after delivery. Share your plot size, staff count and how long the site will run, and you will get a cabin-by-cabin quote the same day.
Plan your site set now: call +91 98676 48337 or message us on WhatsApp with your plot size and staff count. Also see our site office cabin page and portable toilet cabins.
Reviews
There are no reviews yet.