
A warehouse office cabin is the small built space you put inside a large shed so that supervisors, dispatch staff and documents are not sitting on a plastic table between pallet racks. Almost every warehouse in Bhiwandi, Taloja, Panvel and the Mumbai logistics belt needs one, and almost every one is ordered in a hurry after the racking is already up — which is exactly when the choices get expensive.
This guide covers where to place the cabin, how high to go, what the mezzanine option really costs you in headroom, and the specification points that matter when the cabin lives indoors rather than out in the weather.
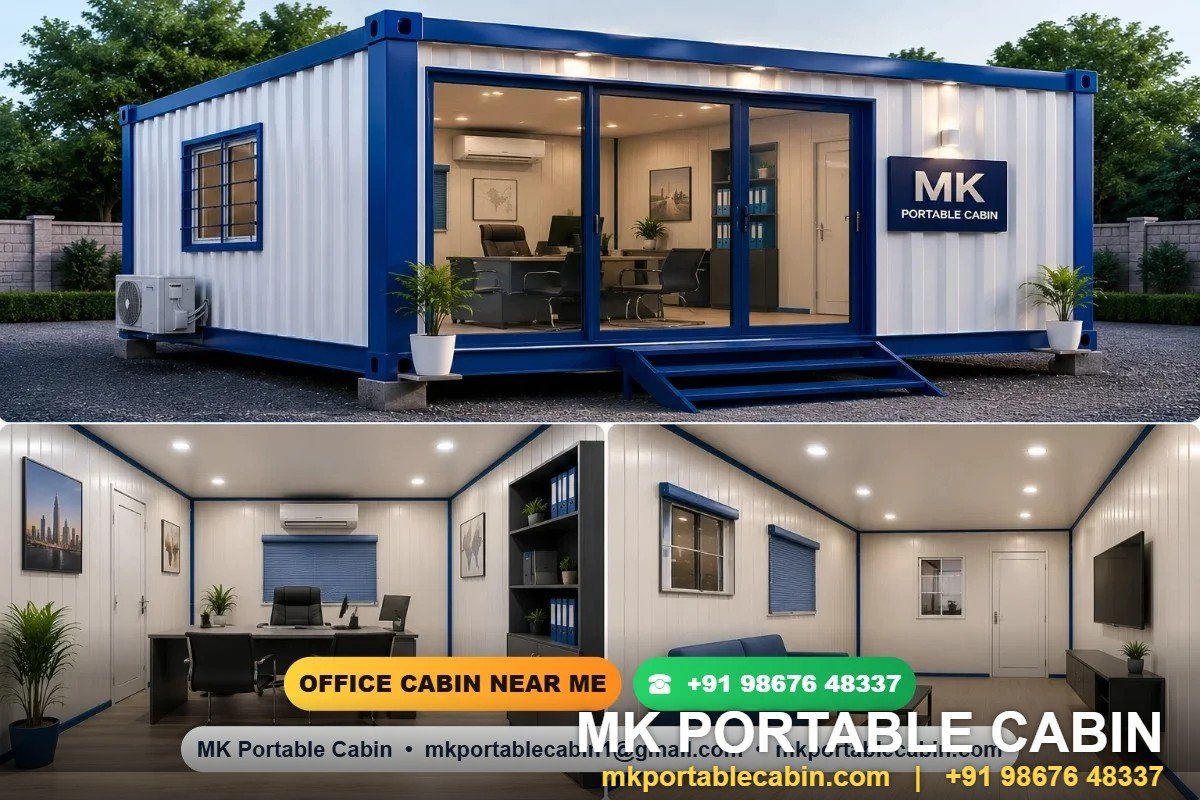
Why an indoor cabin is specified differently
A cabin inside a shed is not exposed to rain or direct sun, so people assume they can order the cheapest build. That is the wrong saving. Indoors, three different problems take over:
- Noise. Forklifts, pallet jacks, strapping machines and the shed roof in rain make a warehouse loud. An uninsulated steel cabin amplifies it. A PUF or rockwool core, with rockwool noticeably better for sound, is what makes the office usable for phone calls.
- Heat from above. A shed roof radiates heat down all afternoon. The cabin’s own roof insulation is doing real work even though no sun touches it.
- Visibility. The whole point of the cabin is that the supervisor can see the floor. Glazing area and position matter more indoors than anywhere else.
What you can legitimately reduce indoors: heavy external weatherproofing, roof slope and gutters, and exterior-grade paint systems. Tell the manufacturer the cabin is for indoor use and ask for that reduction to show up in the quote.
Sizes and what each one actually holds
| Size | Area | Seats | Typical warehouse use |
|---|---|---|---|
| 8 ft x 8 ft | 64 sq ft | 1-2 | Dispatch desk, gate-pass point |
| 10 ft x 8 ft | 80 sq ft | 2 | Supervisor office with filing |
| 12 ft x 10 ft | 120 sq ft | 3-4 | Store office, inventory team |
| 20 ft x 8 ft | 160 sq ft | 4-5 | Office plus separate records room |
| 20 ft x 10 ft | 200 sq ft | 6-8 | Shift office, meeting corner, pantry |
| 30 ft x 10 ft | 300 sq ft | 8-12 | Full warehouse admin block |
A useful planning figure is 25 to 30 sq ft per seated person once desks, a cupboard and a walkway are allowed for. Anything tighter works for a week and then people start working outside the cabin again. If a toilet is going inside the same unit, add roughly 20 sq ft and expect the drainage route to drive the placement decision.
Ground floor, or on the mezzanine?
This is the choice that affects your warehouse more than the cabin itself.
On the floor is simpler and cheaper. Delivery is a straight roll-in, no structural work, and services are easy to run. The cost is floor area — a 20 x 10 office takes 200 sq ft out of your storage or staging space, and it blocks a sightline.
On a mezzanine gives the office a view down the floor and costs you no storage area, but it has to be planned with the shed: the mezzanine must be designed for the cabin’s load, the cabin usually has to go up in panels and be assembled in place, and you lose headroom underneath for racking. Check your clear height before committing — if the under-mezzanine space ends up too low for a forklift mast, you have traded storage for a corridor.
A third option worth knowing: a two-level cabin stack, with stores or a tool room below and the office above, built as one unit with an external staircase. It uses the same footprint as a single cabin and is often the right answer in a shed with good height and tight floor area.
Planning a warehouse office — floor level or mezzanine?
Call +91 98676 48337 or message us on WhatsApp — send your size and site photo, and you will have a written quote the same day.
Placement inside the shed
Four placement rules that save trouble later:
- Put it near the dock, not near the back wall. The office exists to watch loading and dispatch. A cabin at the far end means the supervisor walks all day.
- Keep it clear of forklift turning circles. Mark the aisle widths first, then place the cabin. A corner protected by two bollards or a kerb survives; a cabin sitting in a turning path gets hit.
- Do not block the sprinkler or the fire exit route. Check the sprinkler layout above the chosen spot and keep the statutory gangway to the exit clear. This is also what an insurance inspection looks at.
- Follow the services, not the convenience. Power, data and, if there is a toilet, drainage all have to reach the cabin. Placing it where a drain line already runs can save more than the cabin’s own cost in civil work.
Specification to put in the quotation
- Wall and roof panels: pre-coated GI sheet over a PUF or rockwool core, with the core thickness written down. Ask for rockwool if noise is the main complaint.
- Frame: MS square tube base and columns, with the section size stated. Indoors the base is dry, but it still carries the load and keeps the door square.
- Glazing: a long window facing the floor, plus one facing the dock if possible. Sliding aluminium windows with mosquito mesh, and toughened glass on any face exposed to material handling.
- Door: steel or aluminium with a proper lock, opening inward or in a direction that does not swing into an aisle.
- Floor: cement board or treated ply with vinyl or tile finish. Keep the finished floor level flush or nearly flush with the warehouse slab so trolleys can roll in.
- Electrical: concealed conduit, distribution box with MCBs, LED panel lights, fan points, and separate circuits for the AC and the computers. Ask for data conduit even if you plan to use WiFi — warehouse sheds are unkind to wireless signals.
- AC: state it up front. A 10 x 8 office needs roughly one tonne; a 20 x 10 with afternoon heat from the shed roof usually needs two.
- Finish: an internal ceiling panel, skirting and a painted or laminated interior. This is the part people skip and then regret, because the office is where visitors sit.
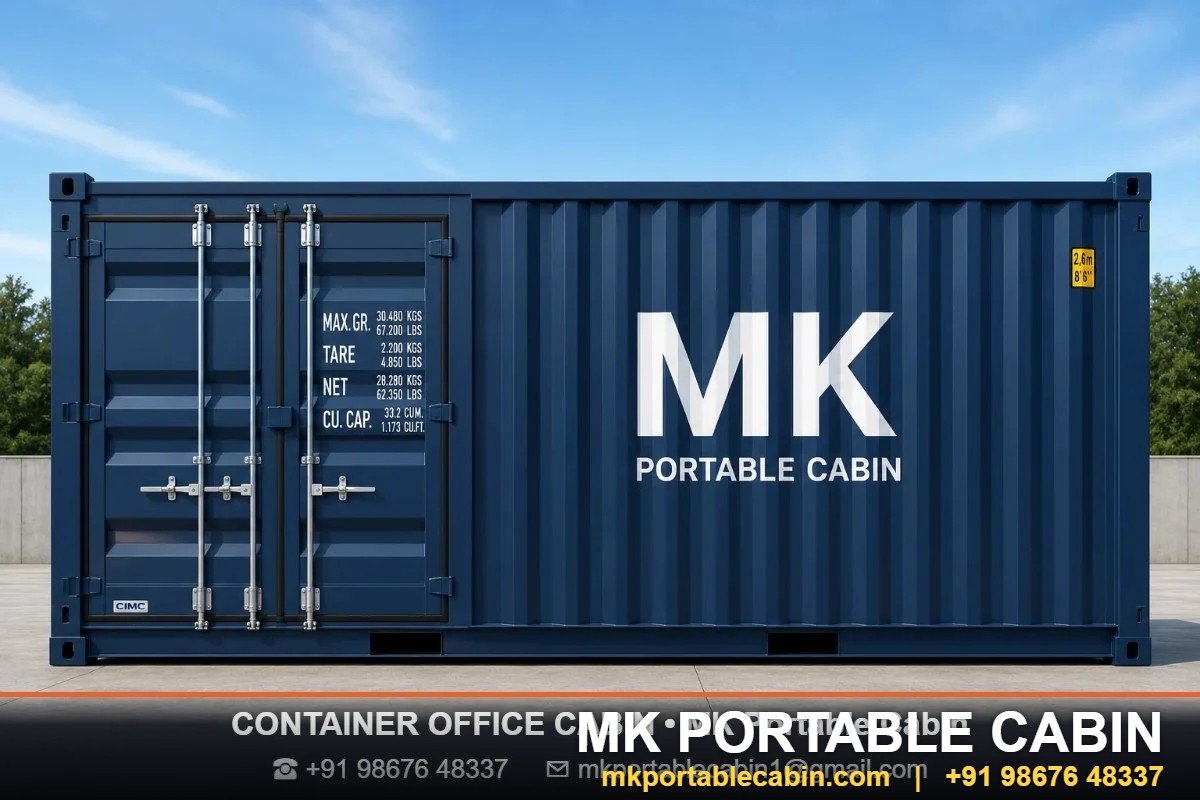
Container unit or fabricated cabin?
If the office is going in the yard outside the shed rather than inside it, a container-based office is worth comparing. A container is stronger, stackable and more secure, which suits an unmanned yard, and it handles weather without any extra work. A fabricated cabin is lighter, comes in any size you ask for rather than fixed 20 and 40 ft lengths, and is easier to get through a shed door in panels.
Inside a shed, a fabricated cabin almost always wins, because the size can be matched to the bay spacing and the panels fit through the openings you actually have.
Where MK Portable Cabin fits in
We build warehouse office cabins at our own unit in Mumbra, Thane, and install across Bhiwandi, Taloja, Panvel, Navi Mumbai, Thane and Mumbai — the belts where most of this region’s warehousing sits. More than 500 happy clients have taken cabins from us, including logistics operators, 3PL warehouses, factories and distribution centres.
We make the unit to the size your bay allows rather than to a catalogue size, assemble in panels where the shed opening demands it, and put the insulation core, sheet gauge, frame section, glazing and electrical scope in writing on every quotation. Office cabins, site office cabins, security cabins, portable toilet cabins and shop cabins are all in our product range.
Send us your bay size, clear height and seat count.
Call +91 98676 48337 or message us on WhatsApp — send your size and site photo, and you will have a written quote the same day.
Frequently Asked Questions
How much space should I allow per person in a warehouse office?
Plan for 25 to 30 sq ft per seated person once desks, a cupboard and a walkway are included. A 10 x 8 cabin is comfortable for two, a 20 x 10 for six to eight. Add about 20 sq ft if a toilet is going inside the same unit.
Can an office cabin be installed on a warehouse mezzanine?
Yes, but it has to be planned with the mezzanine, not after it. The structure must be designed for the cabin’s load, the cabin usually goes up as panels and is assembled in place, and you will lose headroom beneath for racking. Check your clear height first — if the space under the mezzanine becomes too low for a forklift mast, the trade is not worth it.
Does an indoor cabin still need insulation?
Yes, and for two reasons people do not expect. A shed roof radiates heat downward all afternoon, so roof insulation still cuts the internal temperature. And warehouse noise — forklifts, strapping, rain on the roof sheet — passes straight through an uninsulated steel panel. Rockwool is the better choice where noise is the main problem.
Can the cabin be moved later if we re-rack the warehouse?
Yes. A fabricated cabin can be lifted and relocated within the shed or taken to another site, as long as lifting lugs were welded to the base frame during fabrication. Ask for them at the order stage; retrofitting them means cutting into a finished floor edge.
How long does a warehouse office cabin take to deliver in the Mumbai region?
Standard sizes are usually ready within days of the specification being frozen, and delivery to Bhiwandi, Taloja, Panvel, Navi Mumbai or Thane is a single trailer run. Panelised units for mezzanine or through-door assembly take a little longer because of site assembly time. Give us your date and we will confirm against it before you order.
What will it cost?
It depends on the size, the insulation core, whether a toilet and AC are included, and whether the unit goes in whole or as panels — so a figure without those is guesswork. Tell us your bay size, clear height and seat count, and you will have a written quote the same day.