
The most expensive mistake in a portable office cabin is choosing the size from a price list instead of from how many people will actually sit in it. Too small and you are buying a second cabin in six months. Too large and you are paying for floor area, AC load and transport you never use. Here is how to get it right the first time.
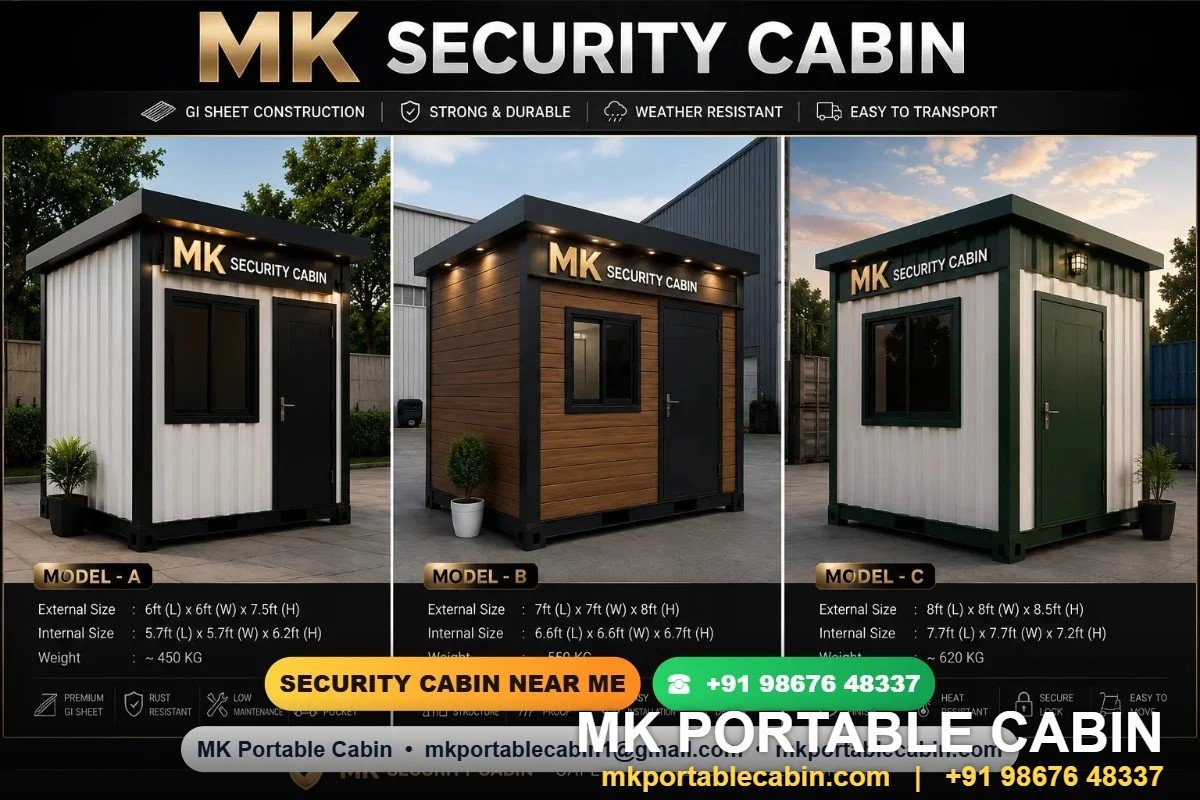
Start with headcount and what each person needs
A rough working figure for a site office is 35–45 sq ft per person once you allow for desk, chair, movement and a share of the walkway. A drawing table, a printer, a cupboard or a small meeting corner each add to that.
| Size | Floor area | Comfortable for | Typical use |
|---|---|---|---|
| 10ft x 10ft | 100 sq ft | 1–2 people | Small site office, engineer cabin |
| 20ft x 8ft | 160 sq ft | 3–4 people | Standard site office |
| 24ft x 10ft | 240 sq ft | 5–6 people | Site office + small meeting corner |
| 40ft x 10ft | 400 sq ft | 8–10 people, or office + store | Main project office, labour accommodation |
Need a cabin for your site?
MK Portable Cabin — Mumbra, Thane. Delivery across Mumbai, Navi Mumbai & Thane.
Width matters more than length
Two cabins can have the same floor area and feel completely different. An 8ft width allows desks along one wall with a walkway; a 10ft width allows desks on both sides with a proper aisle between them.
If your layout needs facing desks or a meeting table, go 10ft wide even if it means reducing length. A long narrow cabin with facing desks becomes a corridor nobody can move through.
Plan the door and window positions before the size
A door in the middle of a long wall splits the cabin into two unusable halves. A door at the end keeps the floor in one piece. Windows decide where desks can go, because nobody wants a screen facing direct glare.
Sketch the desk positions on paper and mark where the door and windows will be. Send that sketch with your enquiry — it takes five minutes and prevents the most common layout regret.
AC load goes up with size — plan it, do not discover it
A larger cabin needs more cooling, and the number of people and machines inside adds to that. Undersizing the AC is a common false economy: it runs continuously, never gets the cabin comfortable, and costs more in electricity than the bigger unit would have.
Tell the manufacturer the cabin size, the headcount and whether there will be a printer or server in there. The wiring, the DB and the AC provision are all sized from that.
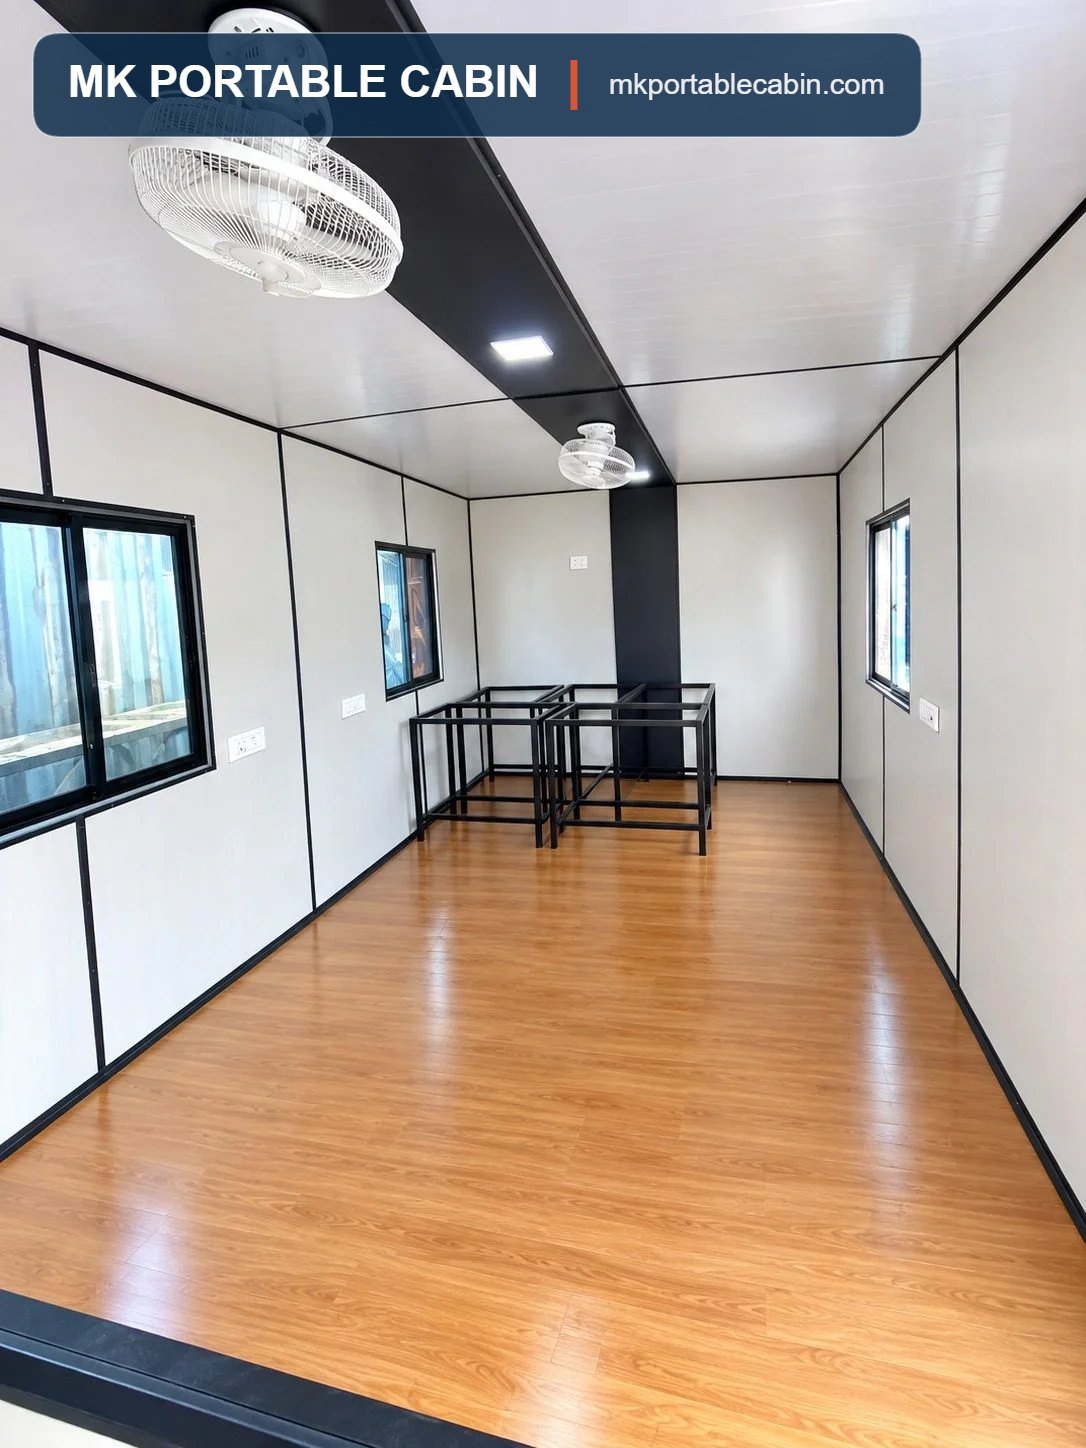
When two smaller cabins beat one large one
Two 20×8 cabins instead of one 40×10 can be the smarter buy when:
- Site access cannot take a 40ft unit or the crane it needs
- You want office and store separated, or staff and labour facilities apart
- The cabins will later move to different sites
- You want to add capacity in stages rather than all at once
The size checklist to send with your enquiry
- How many people, per shift
- Desks needed, and whether they face each other
- Any drawing table, printer, cupboard, server or safe
- Meeting corner needed? For how many?
- AC — yes or no, and how many hours a day
- Attached toilet needed?
- Door position preference, and gate/approach direction
- Plot space available — length and width, and access road width
- Will it be relocated later?
How MK sizes a cabin for you
Send us your headcount and a rough sketch, and we will come back with a size, a layout and a same-day price — built at our own unit in Mumbra, Thane. If a smaller cabin will do the job, we will say so. See our site office cabin page for the standard range.
Frequently Asked Questions
What is the most common portable office cabin size in India?
20ft x 8ft is the most common site office — comfortable for three to four people with desks along one wall.
How much space does one person need?
Plan 35–45 sq ft per person once you allow for desk, chair, movement and walkway. Add more for drawing tables, printers and cupboards.
Is 8ft or 10ft width better?
10ft if you need facing desks or a meeting table. 8ft is fine for desks along one wall with a walkway, and it is easier to transport.
Can two cabins be joined together?
Yes, cabins can be placed side by side and joined to create a larger space. Say so at order stage so the joining edge is built for it.
Why Buyers Across Mumbai Choose MK Portable Cabin
MK Portable Cabin manufactures portable and prefabricated cabins at its own unit in Mumbra, Thane — office cabins, security cabins, site cabins, shop cabins, container cabins, bunk houses and portable toilets. With 500+ happy clients across Mumbai, Navi Mumbai, Thane, Bhiwandi, Panvel, Taloja and the wider MMR, we build to your exact size, finish and timeline.
Related reading: Site Office Cabin · Portable Toilet Cabin · All Products
Get a free quote today
Tell us the size and we will send pricing the same day.